Ceiling Design Mistakes to Avoid When Planning a Modern Interior
- The Swiss Cheese Mistake: Over-drilling ceilings with uncoordinated spotlights creates visual chaos and glare.
- Mismatched Color Temperatures: Mixing 3000K warm and 6500K cool LEDs produces harsh, discordant lighting.
- Neglecting Acoustic Planning: Forgetting sound absorption in hard-surfaced rooms leads to irritating echoes.
- Inadequate Plenum Clearance: Failing to measure AC duct heights and plumbing drops before ordering profiles.
1. Mistake #1: Over-Cluttering with Random Spotlights
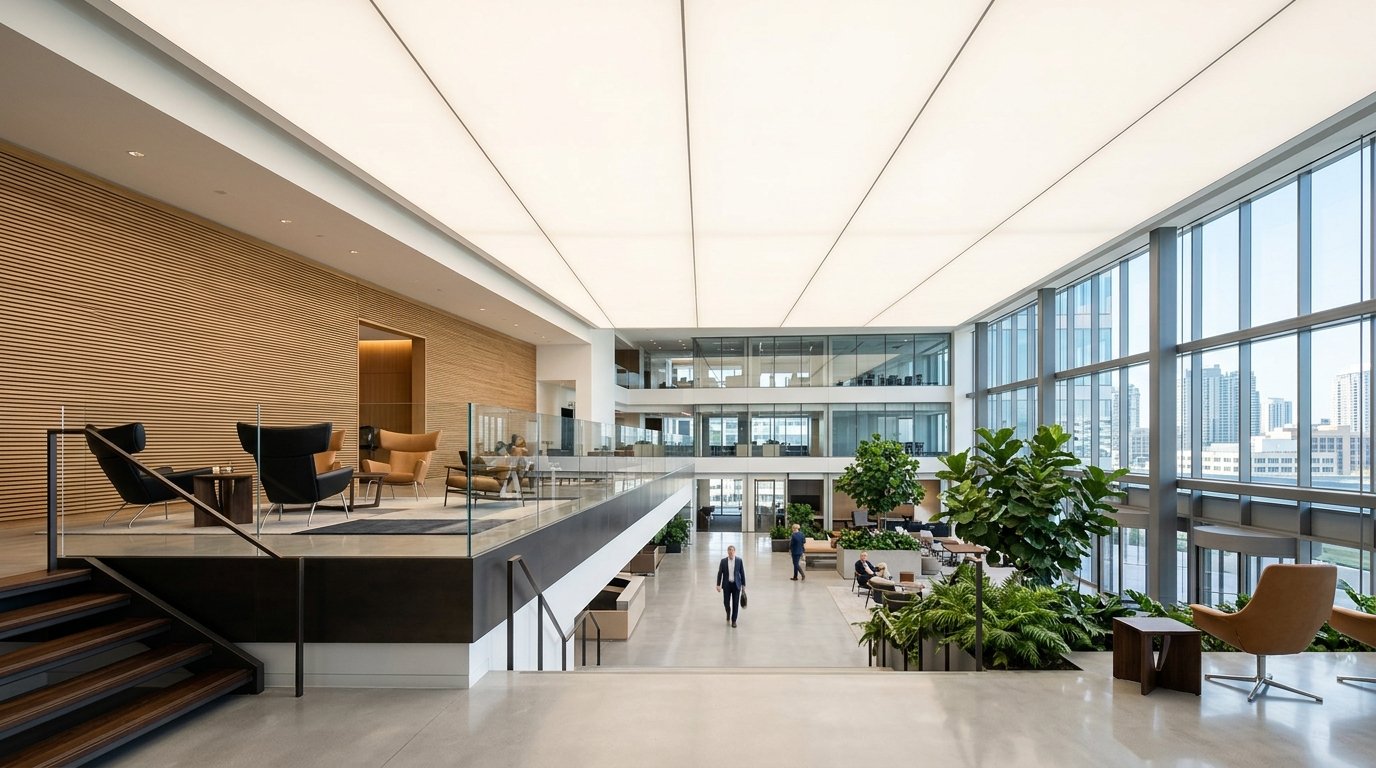
The most widespread ceiling design error in residential interiors is the 'Swiss cheese' effect: scattering dozens of tiny downlights across the ceiling in an uninspired grid. This creates harsh glare, uncoordinated shadows, and visual clutter. Modern architectural lighting prioritizes indirect illumination: using perimeter cove lights, linear magnetic tracks, and uniform translucent stretch ceiling diffusers to bathe spaces in gentle, shadowless light.
2. Mistake #2: Clashing Correlated Color Temperatures (CCT)
Nothing ruins a luxury interior faster than color temperature discordance—for example, pairing a 6500K ice-white cove light with 3000K warm white spotlights. Human eyes perceive this disparity as cheap and disorienting. Establish a disciplined lighting plan: standard residential spaces thrive with consistent 2700K–3000K warm white lighting, while task areas (kitchens and study desks) benefit from 4000K natural white. Explore cohesive lighting on our Translucent Lighting Guide.
3. Mistake #3: Ignoring Room Acoustics in Modern Open Spaces
Designing a visually immaculate ceiling with solid, non-porous materials while installing marble floors and glass walls guarantees an echo-prone acoustic disaster. Conversations become tiring and TV audio echoes off hard surfaces. Early in the design phase, integrate micro-perforated acoustic stretch ceilings to absorb sound waves invisibly. Review acoustic physics on our Acoustic Solutions Page.
4. Mistake #4: Failing to Coordinate Sub-Plenum Mechanicals
Waiting until the ceiling framing stage to plan HVAC ducting, plumbing trapdrops, and electrical junction boxes leads to awkward ceiling bulkheads and dropped heights. Always conduct digital laser surveying and CAD coordinating before finalizing ceiling heights. Calculate your parameters with our Ceiling Cost and Spec Calculator.
Book a Site Survey with Our Installation Engineers
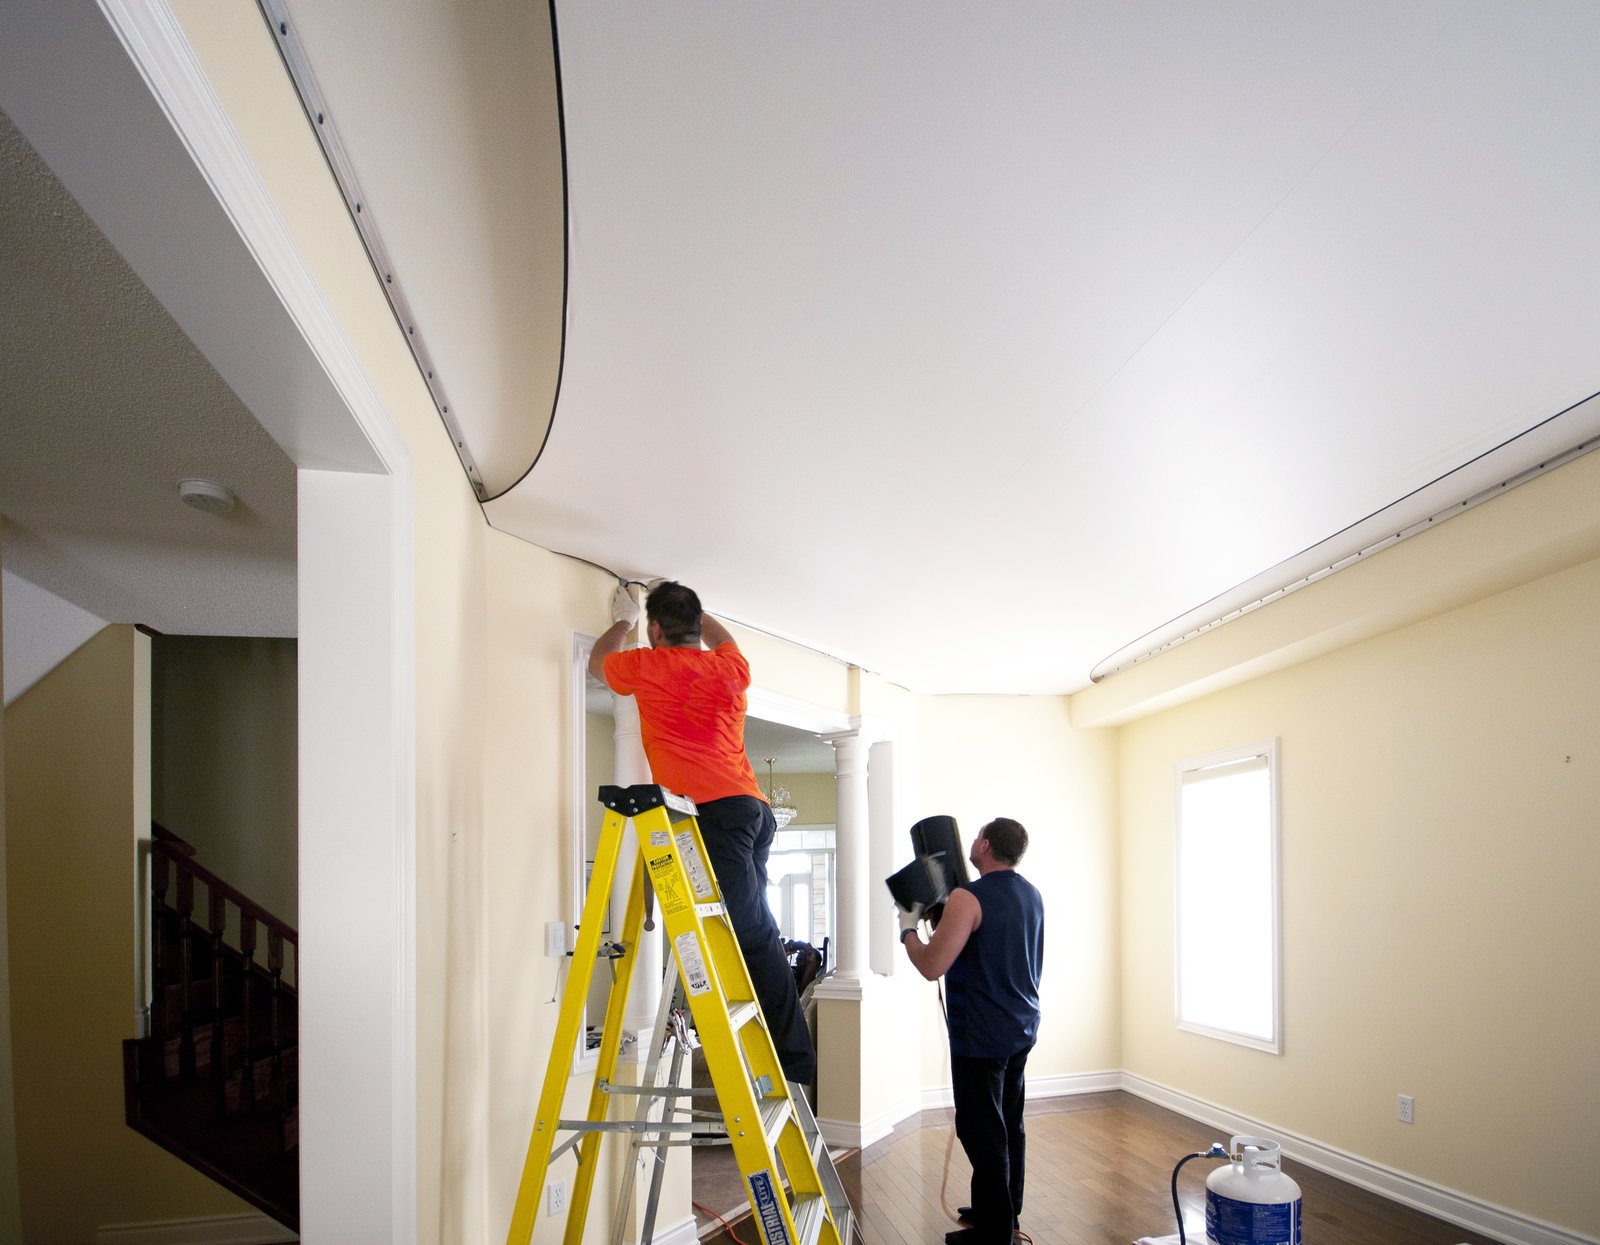
Our certified teams execute complete residential and commercial stretch ceiling installations with full 10-year warranty coverage across India.