
Architectural 3D Stretch Ceilings & Sculptural Spatial Forms
Break free from rigid, flat drywall constraints. XXTRACEIL 3D stretch membranes combine high-precision CNC aluminum frameworks with thermo-elastic polymer membranes to engineer compound double-curvatures, fluid parametric waves, luminous vaulted domes, and organic column transitions with integrated shadowless illumination.
Engineered 3D Spatial Ceiling Archetypes
From subtle fluid undulations to monumental free-span vaulted domes, explore how our proprietary 3D aluminum sub-framing turns complex mathematical geometries into reality.
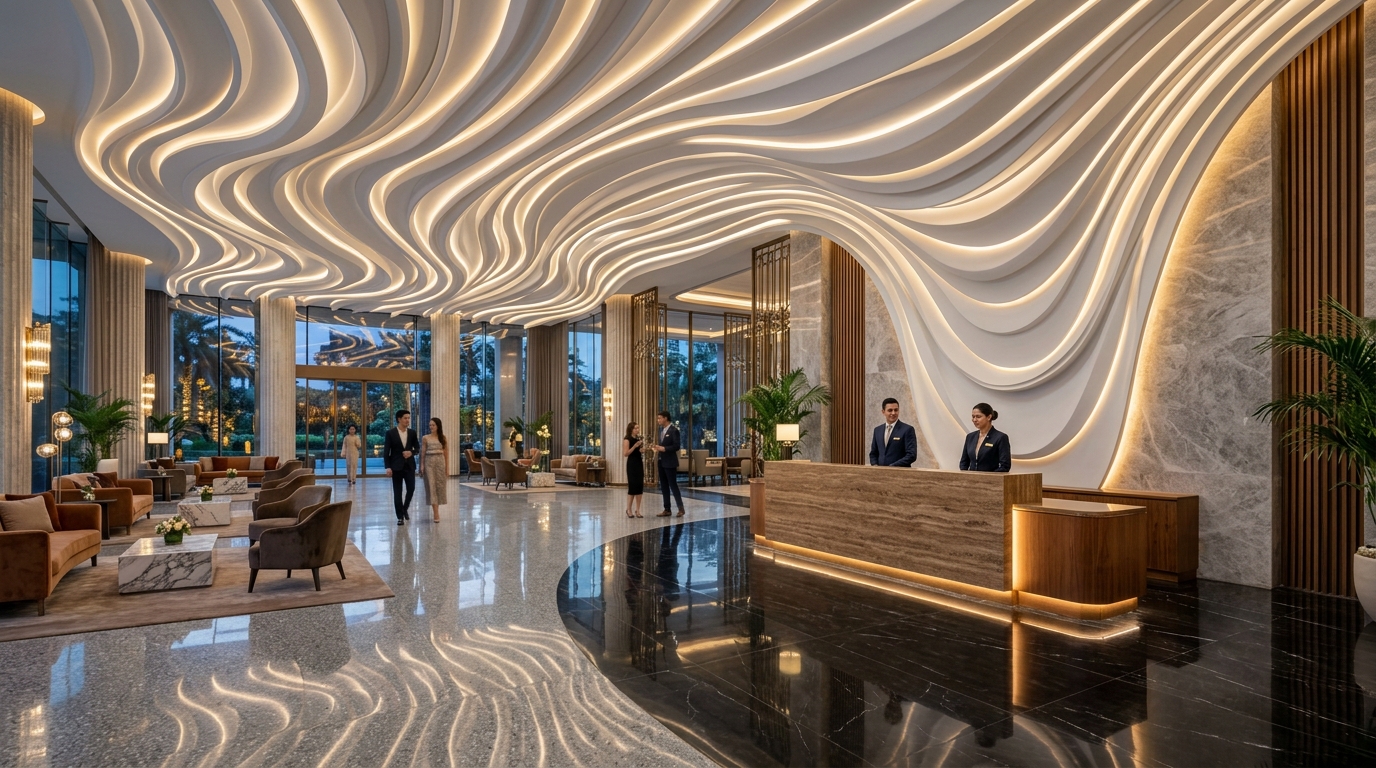
5-Star Hotel Lobby 3D Parametric Wave
Sculptural fluid wave ceiling engineered with CNC-formed 3D aluminum sub-framing and concealed golden cove LED backlighting that flows seamlessly into the vertical wall panels.
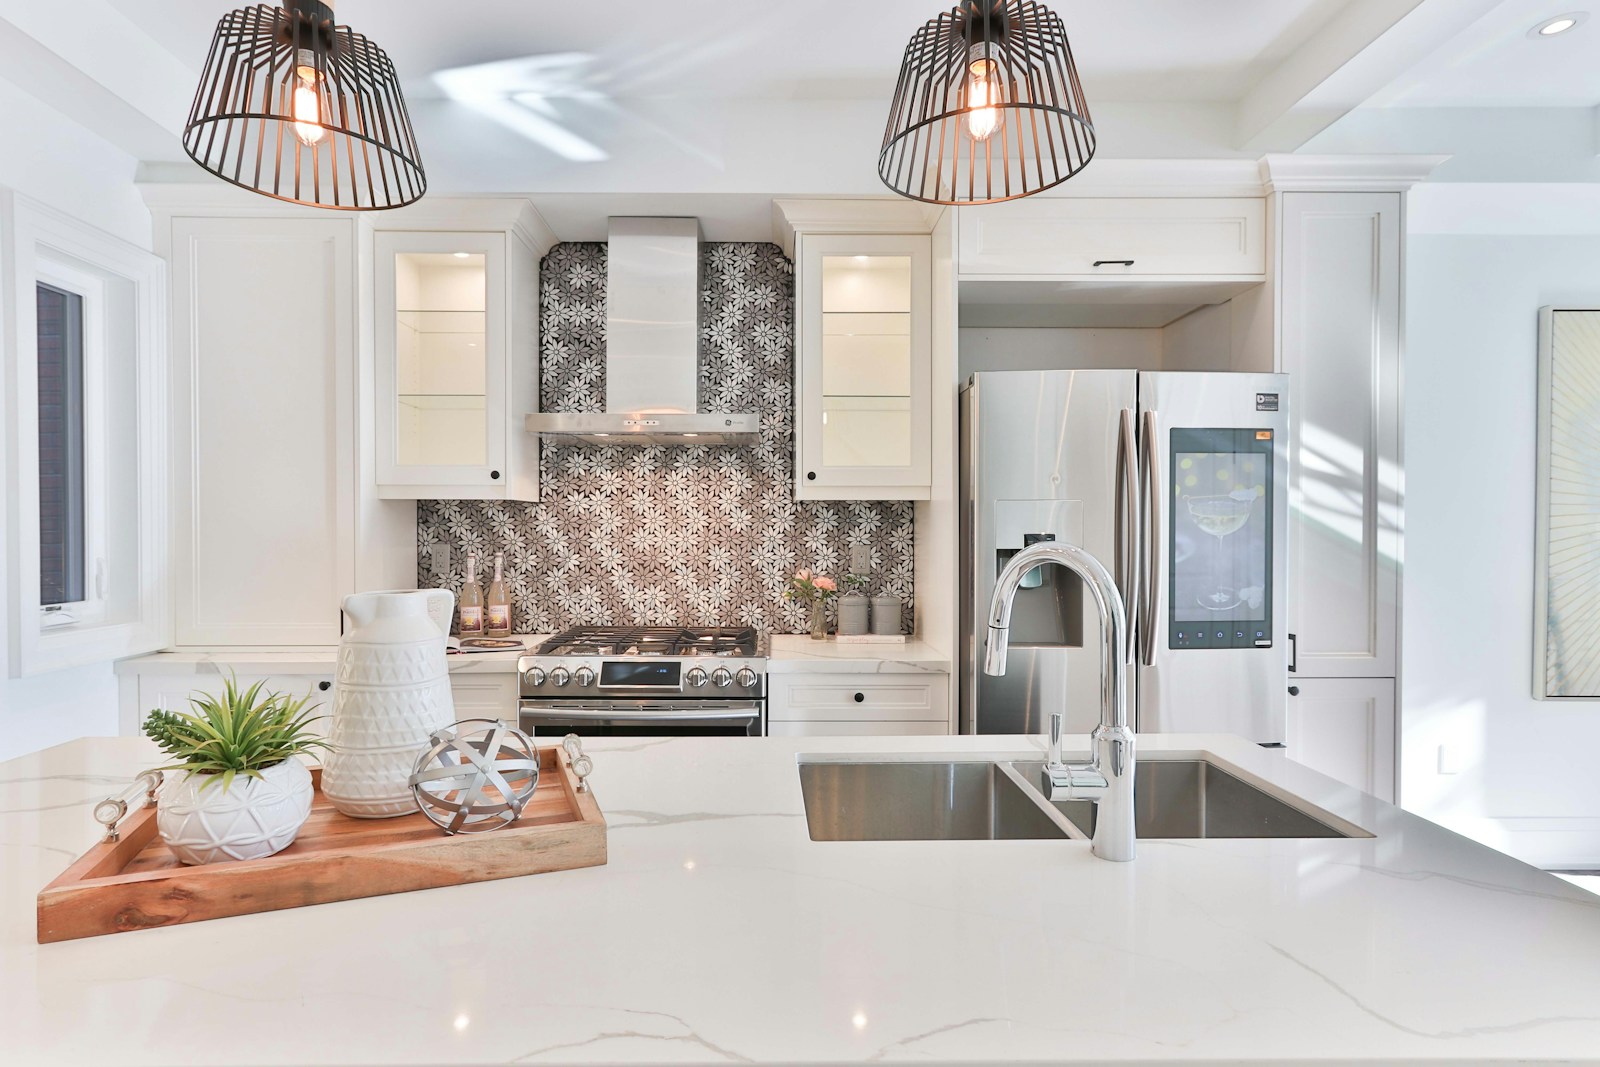
Luminous Catenary Vaulted Dome Ceiling
Monumental catenary vaulted dome ceiling delivering uniform, shadowless daylight illumination across the executive entrance lobby with zero visible seams or hotspots.

Monolithic Column Trumpet & Ceiling Funnel
Seamless organic transition of structural vertical columns into the horizontal ceiling canvas, eliminating sharp soffit seams with integrated circular perimeter downlighting.
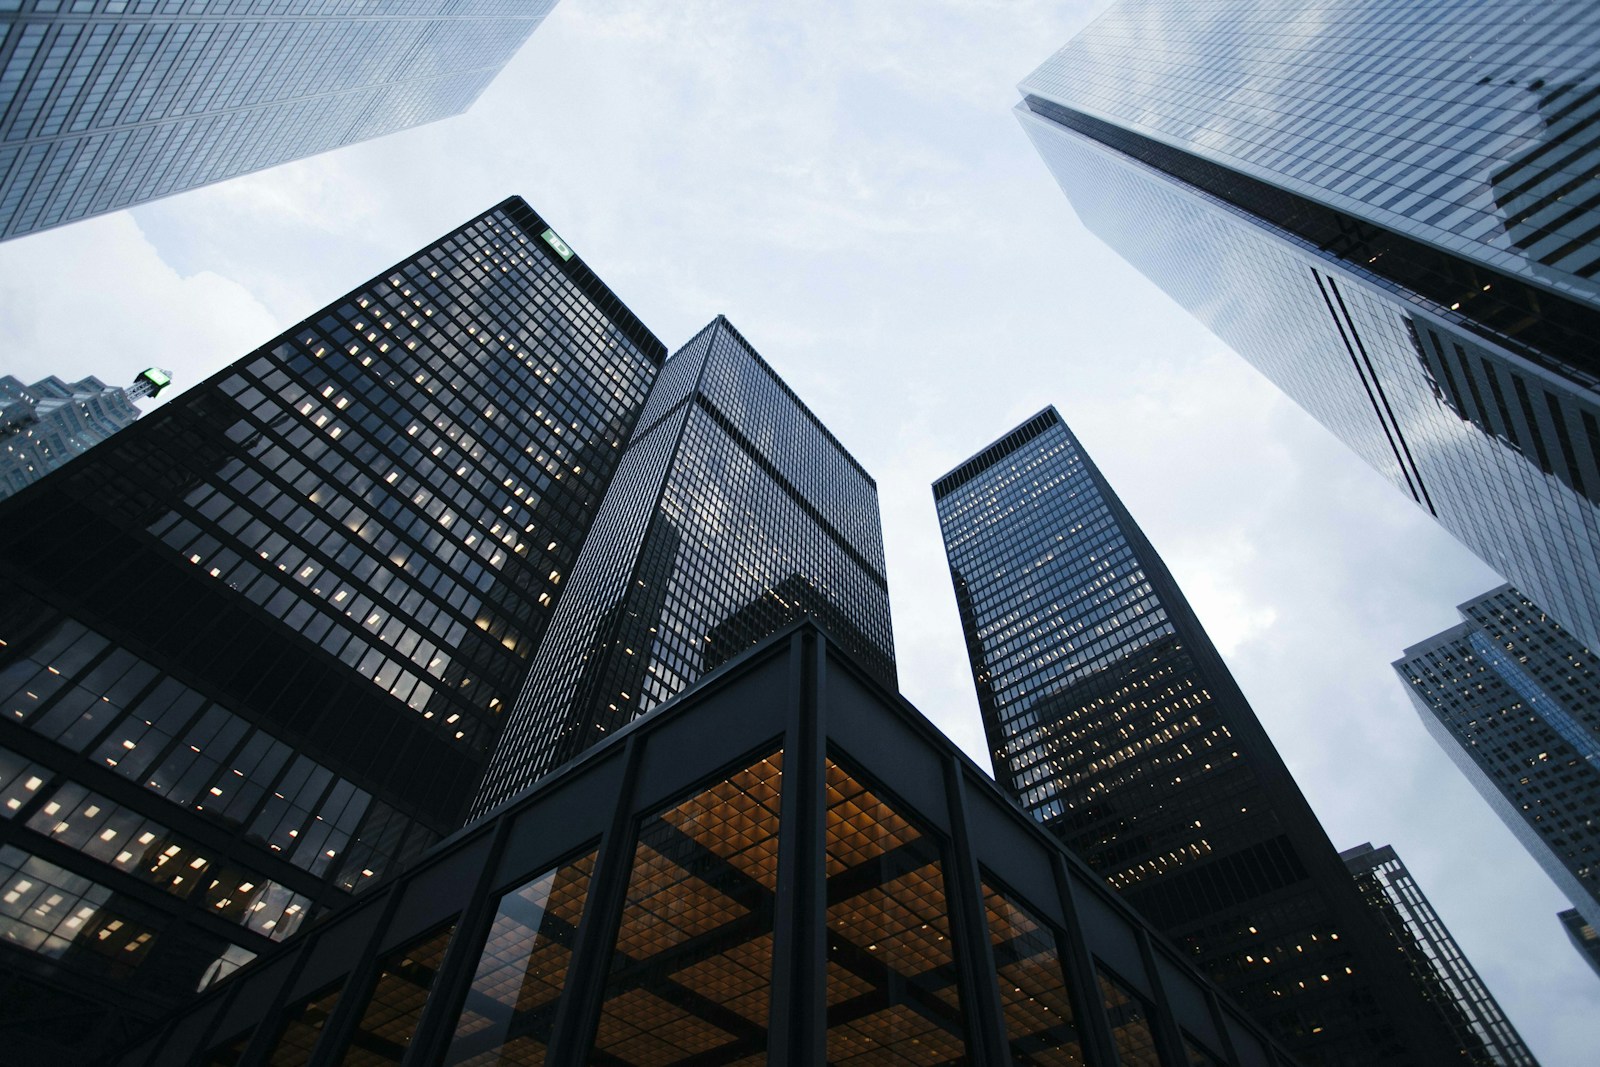
Crystalline Geometric Origami Faceted Ceiling
Multi-planar diamond-faceted polyhedral ceiling creating bold geometric shadows and dynamic architectural perspective, tailored for high-end boutique brand identity.
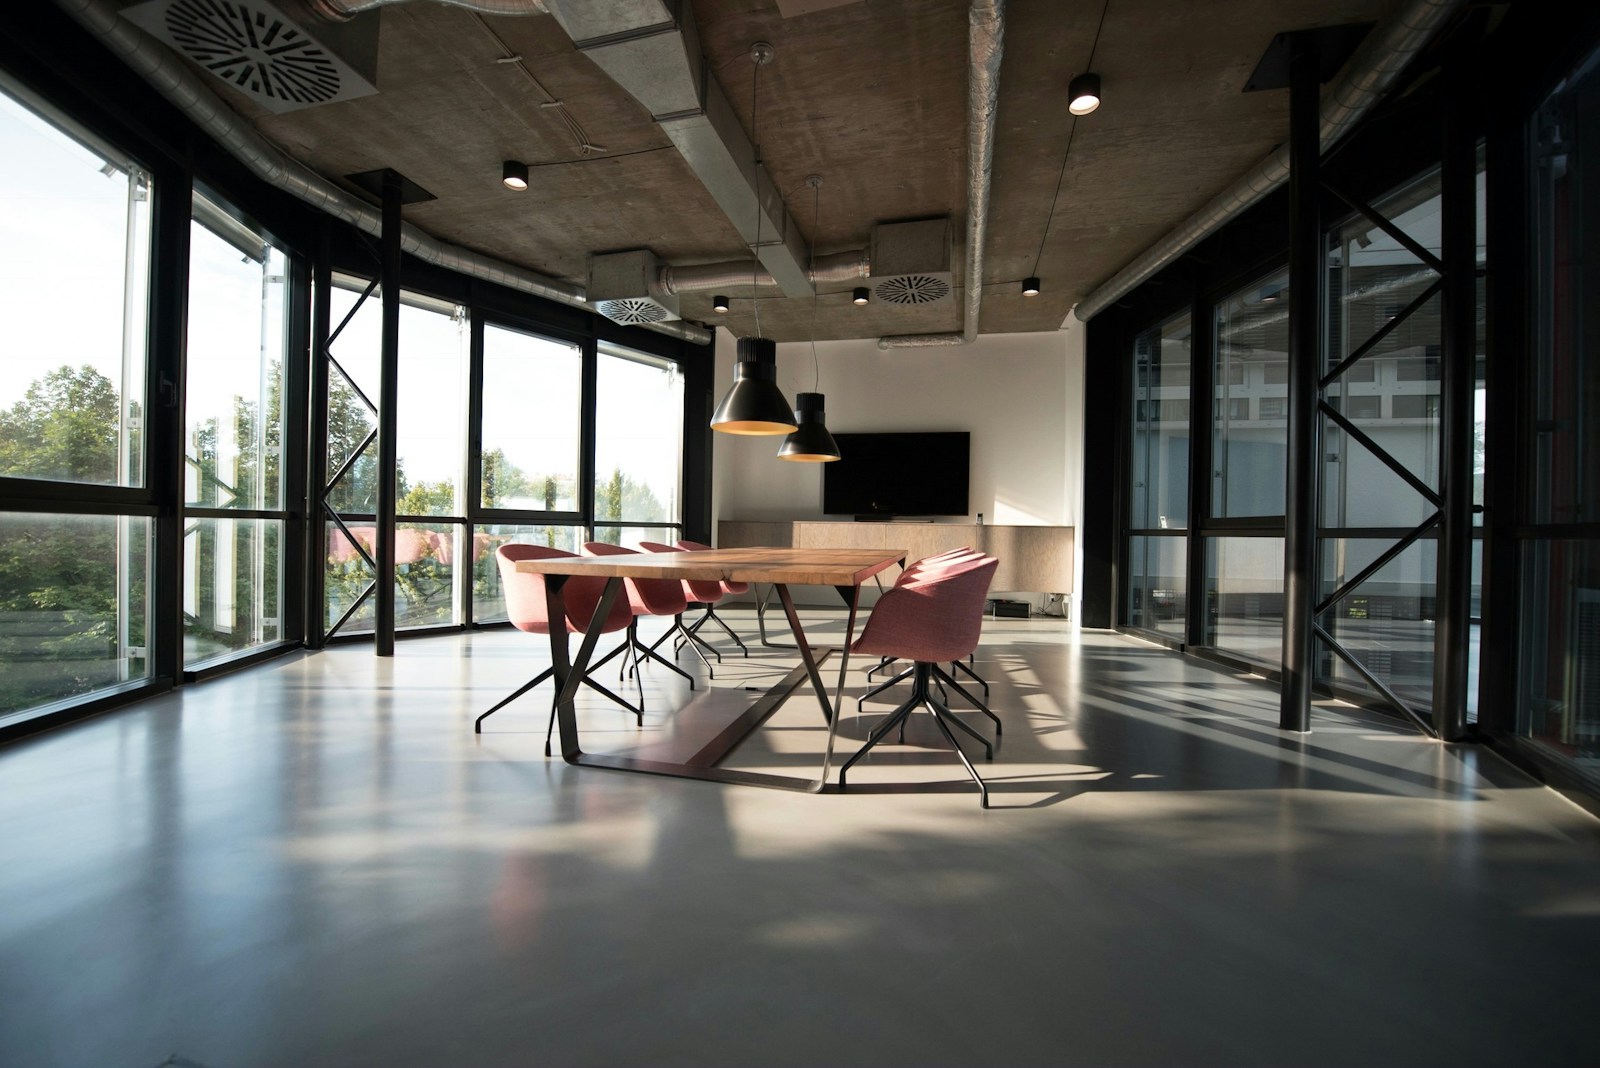
Suspended Curvilinear Acoustic Clouds & Baffles
Freely suspended 3D sound-absorbing pods that eliminate harsh flutter echoes in high-ceiling collaborative spaces while creating floating organic visual focal points.
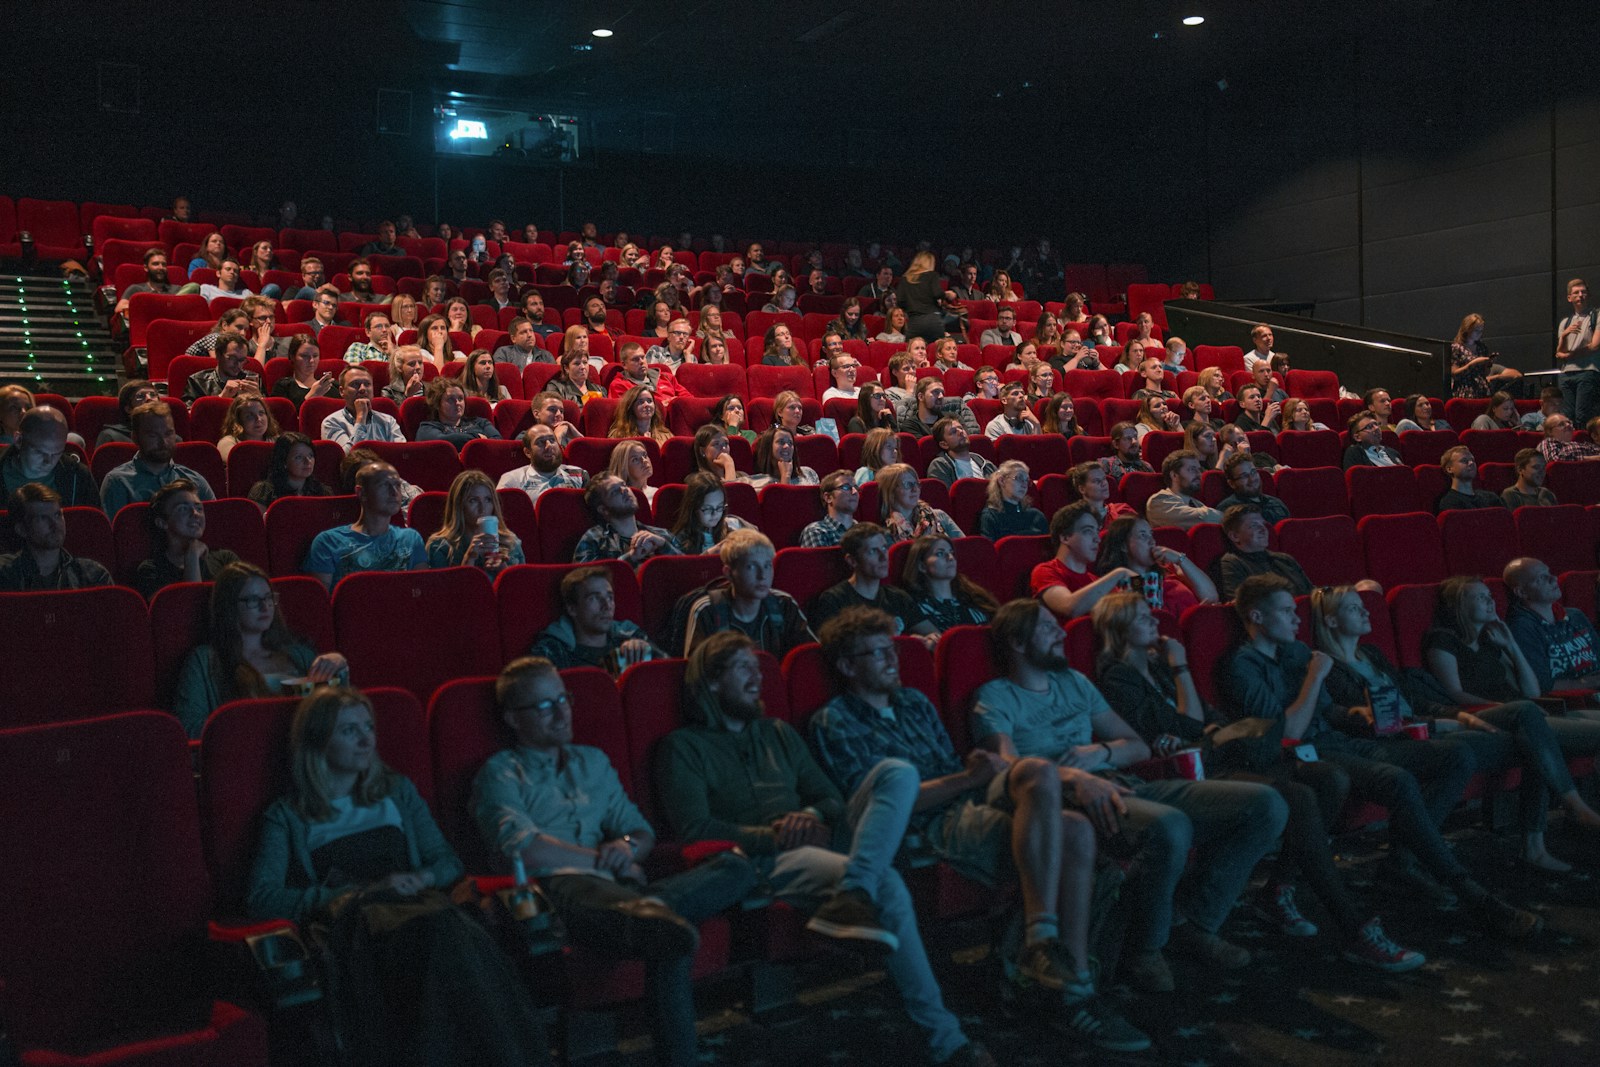
Multi-Tier Undulating Private Cinema Canopy
Stepped sculptural wave ceiling engineered for pristine acoustic sound projection, low-frequency bass containment, and immersive ambient lighting in a luxury private cinema.
XXTRACEIL 3D Stretch vs Gypsum/POP vs GRG
Compare key structural engineering, weight loading, maintenance, and acoustic metrics across competing 3D ceiling construction technologies.
| Performance Criteria | XXTRACEIL 3D Stretch | Drywall / Gypsum & POP | GRG (Glass-Fiber Plaster) |
|---|---|---|---|
| Dead-Load on Structural Slab | 180 - 240 g/m² (Ultralight) | 12,000 - 15,000 g/m² (Heavy) | 18,000 - 25,000 g/m² (Extremely Heavy) |
| Hairline Crack & Joint Risk | Zero Cracks (Thermo-elastic) | High Risk at all seam joints | Moderate at panel butt-joints |
| Water Leak & Seepage Defense | Holds 100 L/m²; 100% Watertight | Swells, rots, discolors & collapses | Water absorption causes staining |
| Complex Double-Curvature | Infinite radii via CNC profiles | Extremely rigid; faceted compromise | Requires expensive custom molds |
| Installation Duration (1,000 sq ft) | 1 - 2 Days Turnaround | 14 - 21 Days (Multi-coat curing) | 20 - 30 Days (Pre-cast & rigging) |
| Dust, Debris & Sanding | 100% Dust-Free Dry Fit | Severe chalk sanding dust | Heavy plaster cutting & jointing |
| Acoustic Performance (NRC) | Up to 0.85 NRC (Micro-perf) | 0.05 - 0.10 (Highly reflective echo) | 0.10 (Rigid reflective surface) |
| 10-Year Maintenance Routine | Zero Repainting; Wipe Clean | Periodic crack patching & repainting | Surface re-caulking & refinishing |
From 3D Parametric CAD to 48-Hour Installation
Our end-to-end digital engineering workflow ensures millimeter precision between architectural 3D render intent and on-site reality.
Parametric 3D CAD & Lux Modeling
Architectural import into Rhino/Grasshopper to calculate precise compound curvature coordinates, structural suspension points, and photometric lux simulations.
CNC Sub-Framing Extrusion
Laser-cut and CNC-bent aircraft-grade aluminum alloy 6063-T6 perimeter harpoon tracks and internal 3D load-bearing ribs fabricated off-site.
High-Frequency Membrane Welding
Factory welding of high-strength PVC/PVDF harpoon perimeter gaskets with 7% tension shrinkage pre-calculated for the exact 3D spatial geometry.
Rapid Dust-Free Thermal Tensioning
On-site installation using specialized thermal air blowers (heated to 60°C). The membrane locks securely into the harpoon profile and contracts into a taut, monolithic 3D form.
Lighting, Acoustics & Mechanical Integration in 3D Curves
One monolithic ceiling plane housing all building services without unsightly surface clutter.
Diffused Translucent Daylight
Up to 76.6% uniform light diffusion with tunable white (2700K - 6500K). Transforms 3D curved vaults and catenary domes into giant architectural light emitters without glare hotspots (UGR < 19).
48V Magnetic Track Lighting
Recessed low-voltage magnetic track profiles curved precisely along the 3D membrane valleys and ridges, allowing spot, flood, and linear lights to be repositioned tool-free anytime.
Micro-Perforated Acoustics
Precision micro-perforations (250,000 pores/m²) trap acoustic reverberation behind the 3D surface, achieving NRC ratings up to 0.85 in high-ceiling hotel lobbies and auditoriums.
Frequently Asked Questions About 3D Stretch Ceilings
Detailed engineering answers on structural load, water resilience, lighting integration, and pricing.
How are 3D stretch ceilings supported structurally without imposing dead load on the slab?
3D stretch ceilings use aircraft-grade aluminum alloy sub-frames (6063-T6) engineered with high-strength, lightweight CNC-curved extrusions. Because the stretch membrane weighs merely 180 to 240 grams per square meter (compared to 12 to 15 kg/m² for gypsum board), the entire 3D spatial structure reduces structural dead-load on the building slab by over 98%, requiring only light perimeter and seismic wire hangers.
Can HVAC diffusers, fire sprinklers, and spotlights be integrated into curved 3D membranes?
Yes. Dedicated structural reinforcement rings and thermal mounting platforms are anchored to the sub-structure behind the membrane. When the ceiling is tensioned, precision circular or linear apertures are cut with reinforced heat-sealed collars, allowing standard spotlights, downlights, smoke detectors, fire sprinklers, and HVAC air terminals to seat flush against compound curved surfaces.
What happens if there is an accidental plumbing leak or water seepage above the 3D ceiling?
Unlike gypsum plaster or drywall, which collapses and molds when wet, XXTRACEIL 3D membranes are 100% waterproof and can safely contain up to 100 liters of accidental water per square meter. The membrane balloons safely to protect furniture and flooring below. Our installation crew drains the water by unclipping an edge, dries the plenum, and re-tensions the membrane back to its exact original shape without damage.
What is the estimated cost range per square foot for 3D stretch ceilings in India?
3D stretch ceiling prices generally range from ₹250 to ₹650 per square foot depending on the geometric complexity (single vs compound double-curvature), depth of 3D wave profiles, lighting integration (diffused LED matrix vs magnetic tracks), and acoustic micro-perforation requirements. Turnkey quotes include custom CNC sub-framing, factory fabrication, freight, and certified installation across 196+ Indian cities.
How long does a 3D stretch ceiling installation take compared to traditional POP/drywall?
While a complex 3D curved gypsum or POP false ceiling requires 2 to 3 weeks of dirty on-site framing, plaster application, multiple coats of putty curing, and heavy sanding, an XXTRACEIL 3D ceiling is engineered off-site with 3D CAD/CAM and installed in just 24 to 48 hours with zero drywall dust, zero painting, and zero furniture removal needed.
Have a Specific 3D Parametric Concept in Mind?
Share your architectural elevations or CAD sketches. Our specialized 3D parametric design engineers will analyze your spatial volume, generate photometric lighting maps, and deliver a comprehensive turnkey installation schedule.