What Is a Stretch Ceiling? Types, Materials, Benefits and Applications
- Membrane Mechanics: Fabricated from ultra-durable 0.17mm–0.20mm calendered PVC or polyurethane-coated polyester fabric.
- Concealed Perimeter Track: Anchors into extruded aluminum tracks (h-type or shadowline) hidden behind the membrane edge.
- Zero Troweling & Dust: Installs cleanly in hours without gypsum dust, wet plastering, or toxic primer sanding.
- Lifetime Integrity: 100% moisture impermeable, anti-static, sag-resistant, and backed by a 10-year structural warranty.
1. The Engineering Anatomy of a Modern Stretch Ceiling
A stretch ceiling is a suspended architectural surface system comprising two core components: a lightweight perimeter track (profile) secured to wall masonry or RCC slabs, and an elastic polymeric membrane tensioned across the space. Unlike rigid drywall or Plaster of Paris (POP) boards that crack under seismic movement or thermal deflection, a stretch ceiling functions as a dynamic membrane held under uniform continuous tension. Originally developed in Europe and perfected for global architectural standards, stretch ceilings provide a mirror-flat, blemish-free overhead surface that hides structural beams, conduits, and HVAC ductwork with zero joint seams.
2. Primary Material Compositions: PVC vs Technical Polyester
Architectural stretch ceilings are engineered in two fundamental material formats: calendered PVC (Polyvinyl Chloride) membranes and technical polyurethane-impregnated polyester textiles. Calendered PVC membranes are thermo-elastic: when heated with clean warm-air blowers to 45°C–50°C, they expand by 7% to 8%, allowing technicians to insert welded semi-rigid harpoon edges into aluminum perimeter tracks. Upon cooling, the membrane tightens like a drum. Technical fabric membranes (such as our Xxtraceil Clip series) install cold using a mechanical wedge profile, delivering massive seamless spans up to 5 meters without transverse seams.
3. Core Functional Benefits for Contemporary Spaces
Why are top architectural firms replacing traditional gypsum false ceilings with stretch systems? First is rapid turnkey installation: an entire 500 sq ft hall can be tensioned in a single afternoon without evacuating furnishings. Second is total water protection: in apartments prone to upper-floor plumbing leaks, the elastic membrane stretches downward, holding up to 100 liters of water per square meter without bursting, safeguarding expensive wooden flooring and furnishings beneath. Once water is drained via a luminaire ring, the membrane snaps back into its original flat plane. Furthermore, the material is Class B-s1,d0 fire-rated, hypoallergenic, and 100% recyclable.
4. Architectural Typologies and Applications
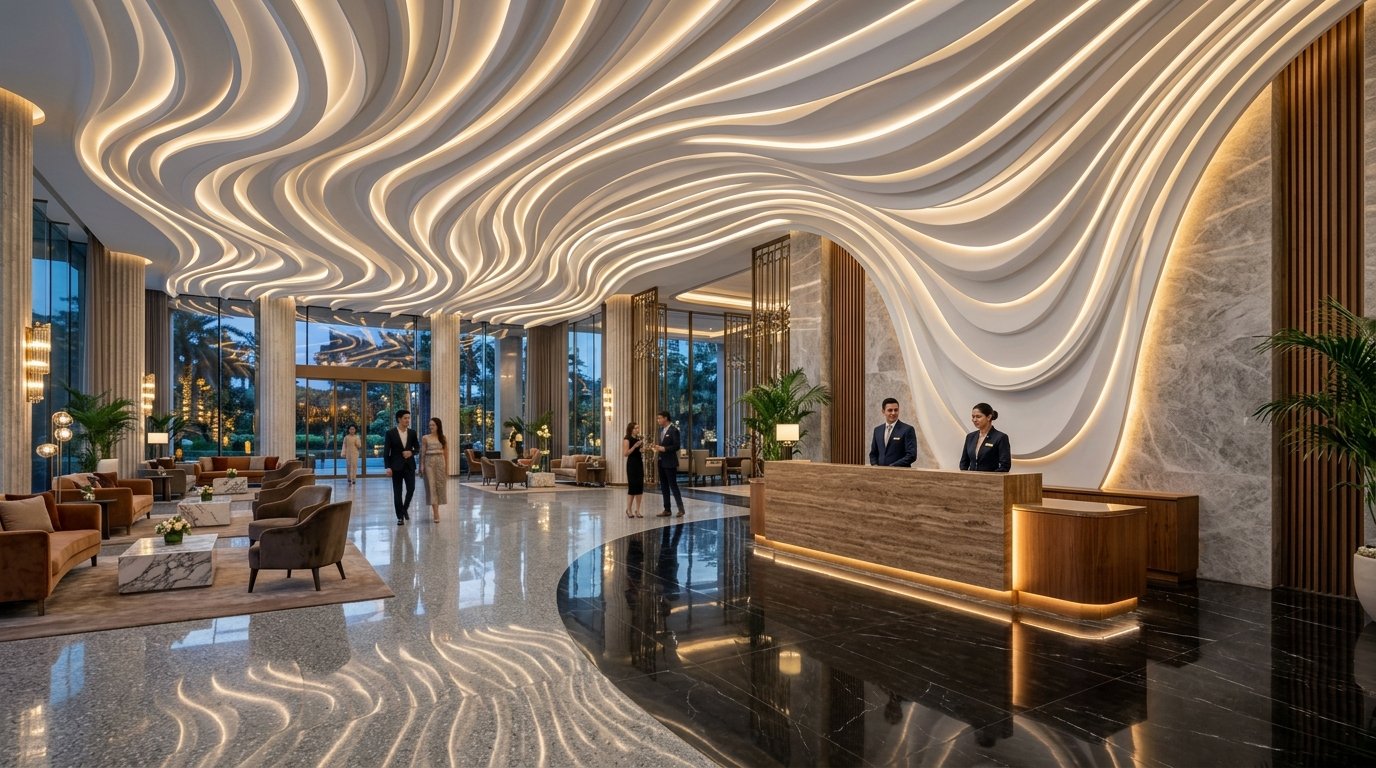
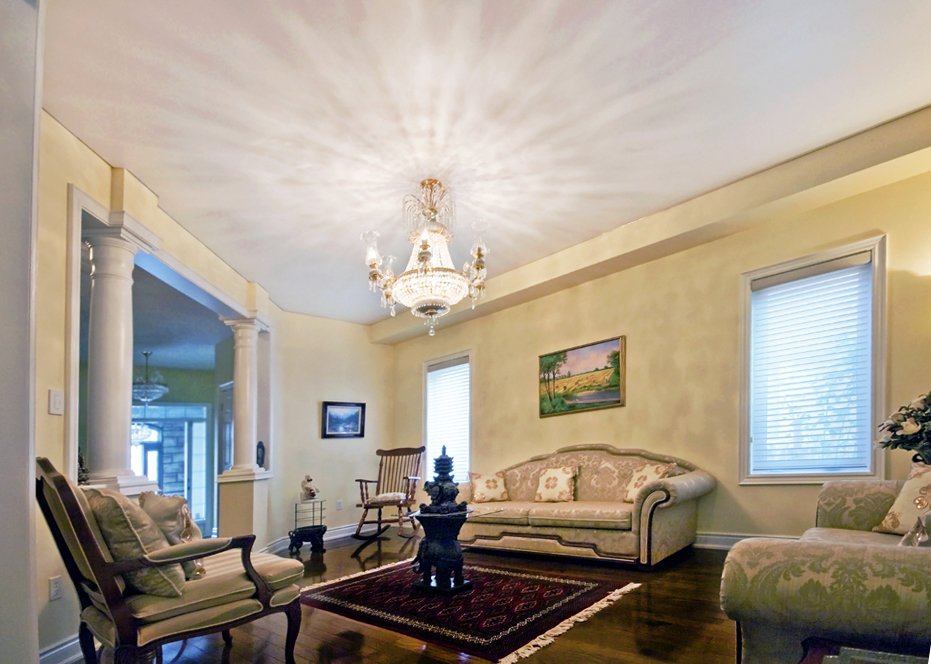
From private luxury residences to sprawling commercial aviation terminals, stretch ceilings adapt to virtually every design brief. Translucent illuminated ceilings act as expansive daylighting diffusers, high-gloss lacquer finishes reflect ambient light to create the illusion of doubled vertical ceiling height, and micro-perforated acoustic membranes eliminate flutter echo in home theaters and boardrooms. Discover our full architectural portfolio in our Project Gallery or explore turnkey installation packages on our Services Page.
Book a Site Survey with Our Installation Engineers
Our certified teams execute complete residential and commercial stretch ceiling installations with full 10-year warranty coverage across India.