How to Choose the Right Ceiling Design for a Living Room
- Height Optimization: Rooms under 9.5 feet benefit most from satin or high-gloss finishes that amplify perceived vertical space.
- Zoning Open Floor Plans: Differentiate living, dining, and foyer areas through distinct ceiling heights, shapes, and lighting profiles.
- Acoustic Reverberation Control: Hard marble flooring in Indian living rooms requires acoustic dampening ceilings to eliminate harsh echo.
- Layered Illumination Strategy: Combine ambient backlit diffuse planes with focused accent downlights and warm perimeter cove LED.
1. Analyzing Spatial Proportions & Ceiling Heights
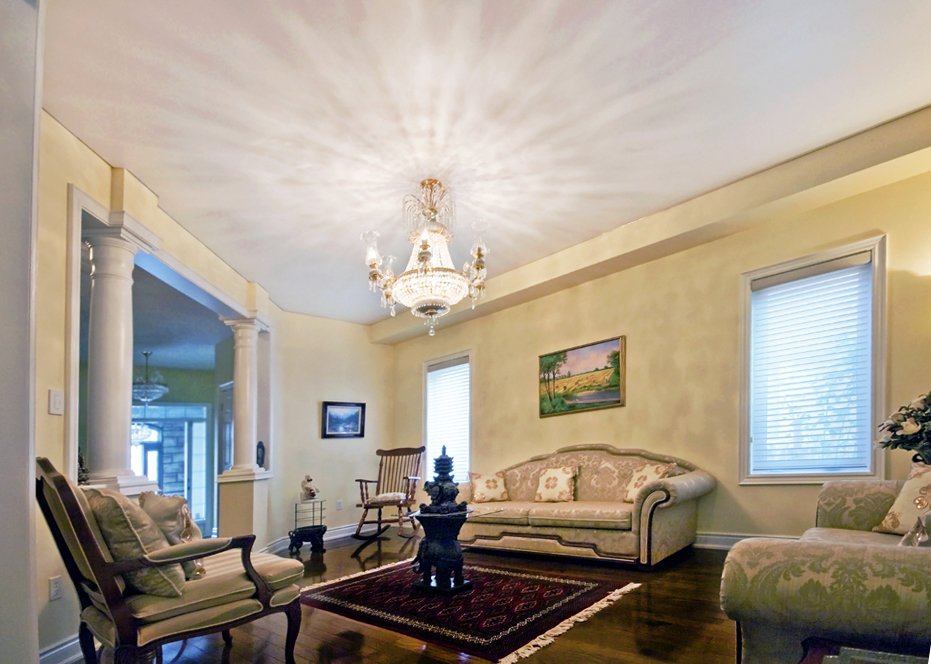
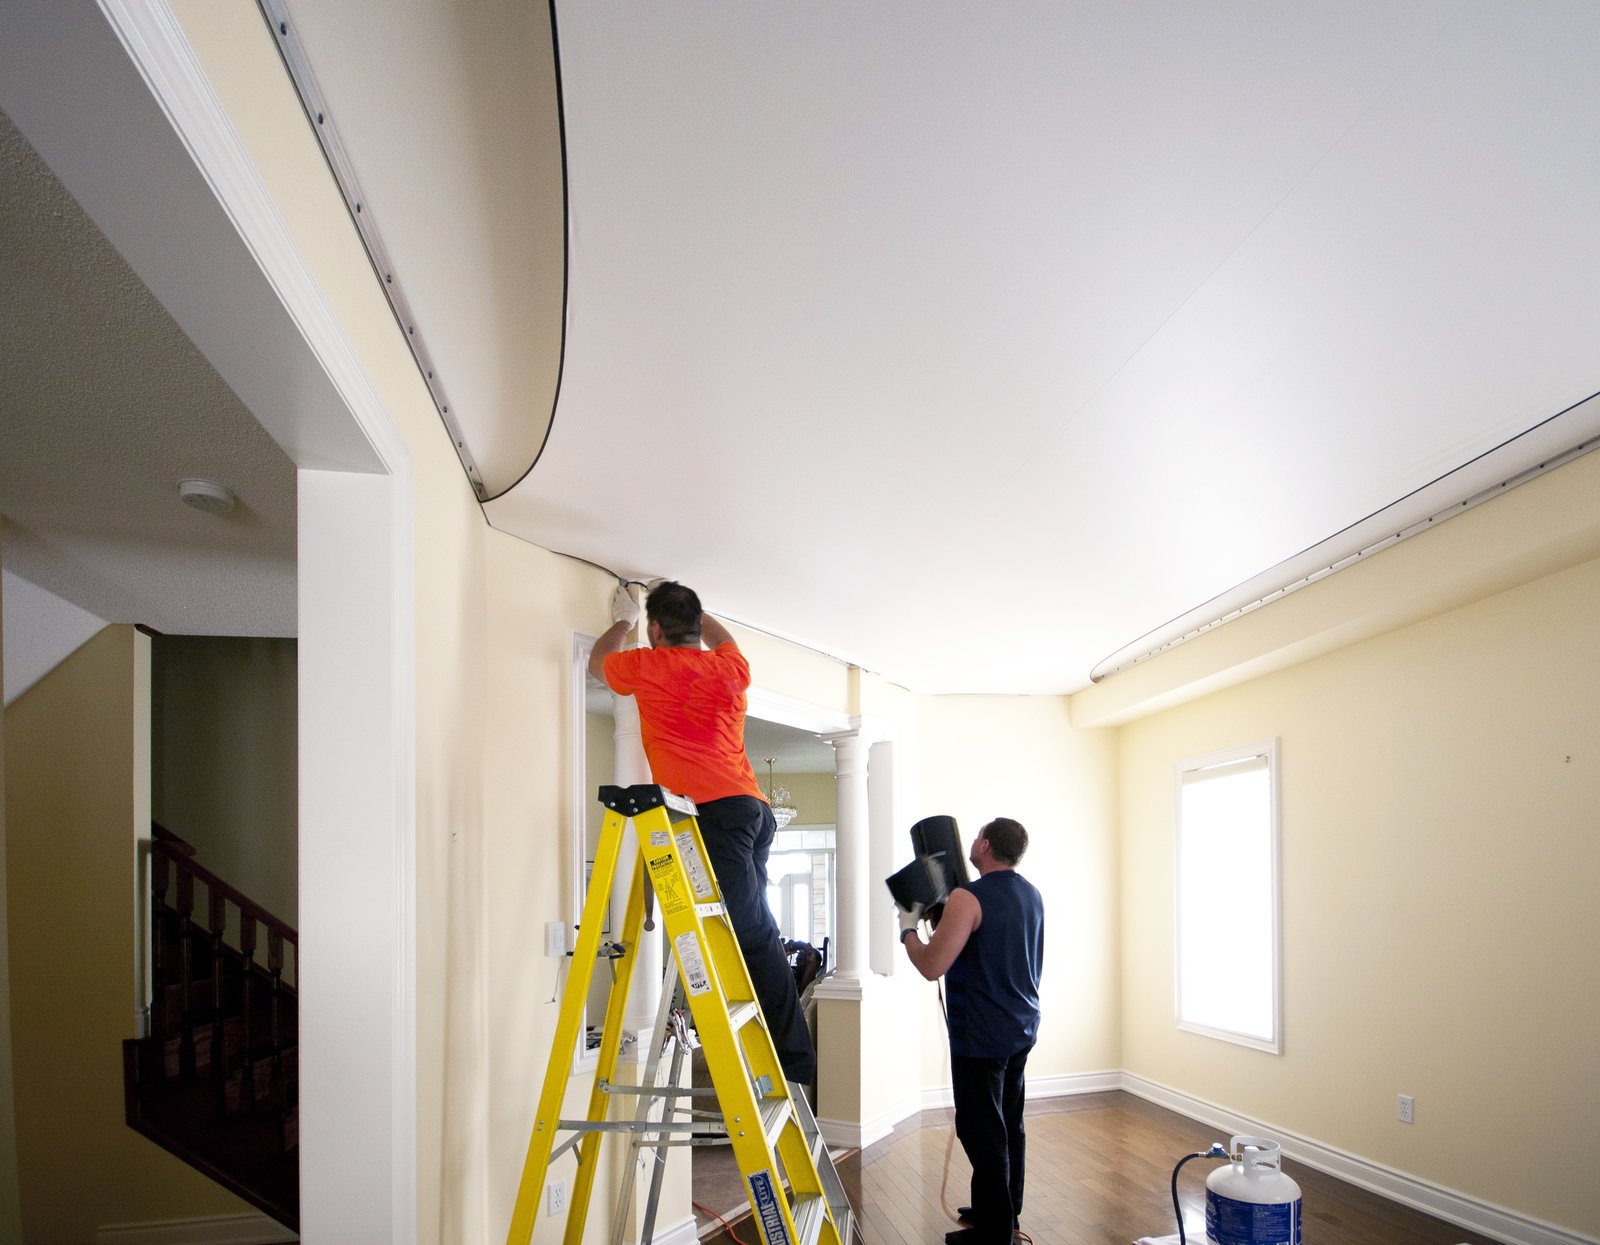
The living room is the architectural centerpiece of the home, where guests congregate and families relax. The first design parameter to evaluate is floor-to-ceiling clearance. If your living room has a modest clearance of 8.5 to 9.5 feet, heavy multi-tier gypsum bulkheads will make the space feel cramped. A flush-mounted satin or soft-translucent stretch ceiling drops only 1 inch from the slab while visually opening up the overhead envelope.
2. Delineating Zones in Open-Plan Layouts
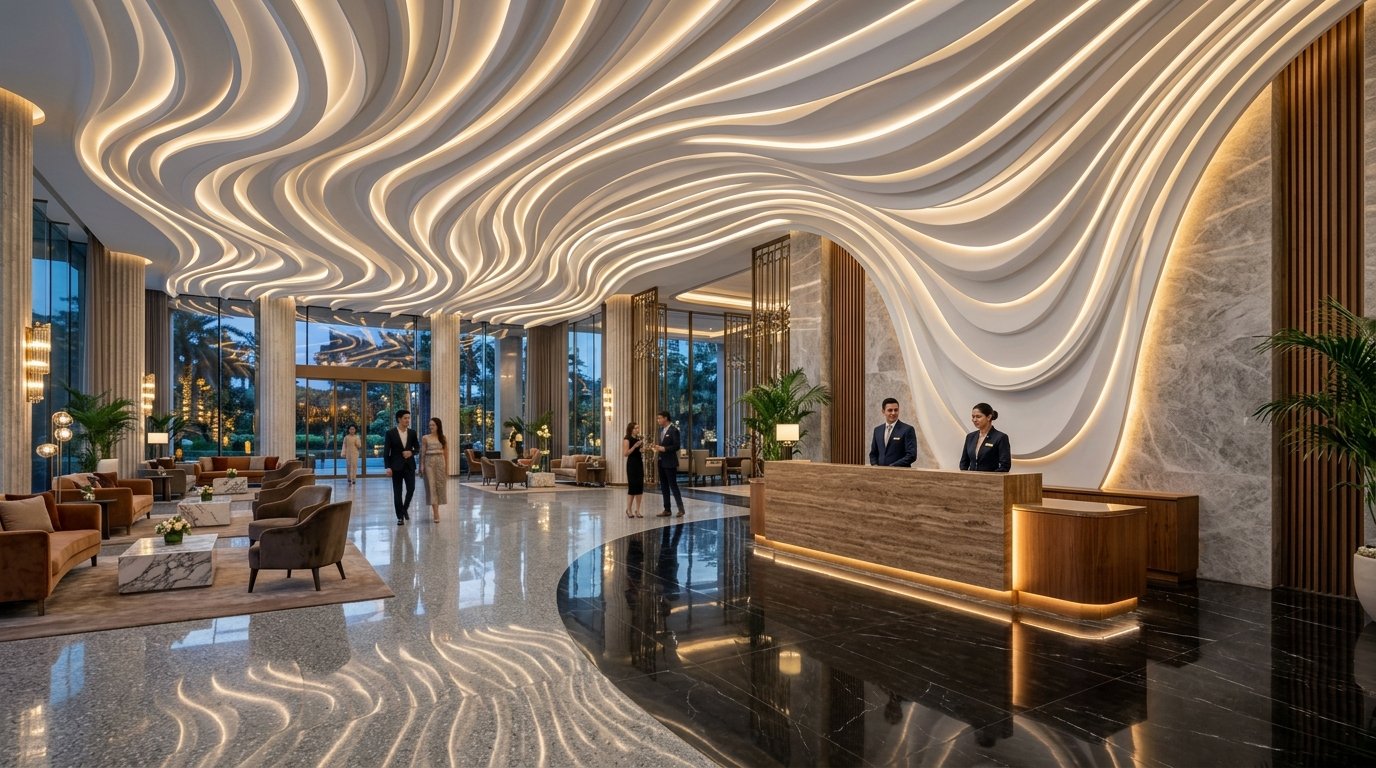
Modern luxury apartments frequently feature open-plan living, dining, and dry kitchen concepts. Rather than constructing physical partition walls that block natural sunlight, architects use ceiling geometry to define functional zones. For example, a rectangular floating raft with warm perimeter cove lighting anchors the seating lounge, while a recessed backlit luminous panel highlights the formal dining table. Consult our design specialists via our Turnkey Services Page.
3. Taming Living Room Acoustics & Flutter Echo
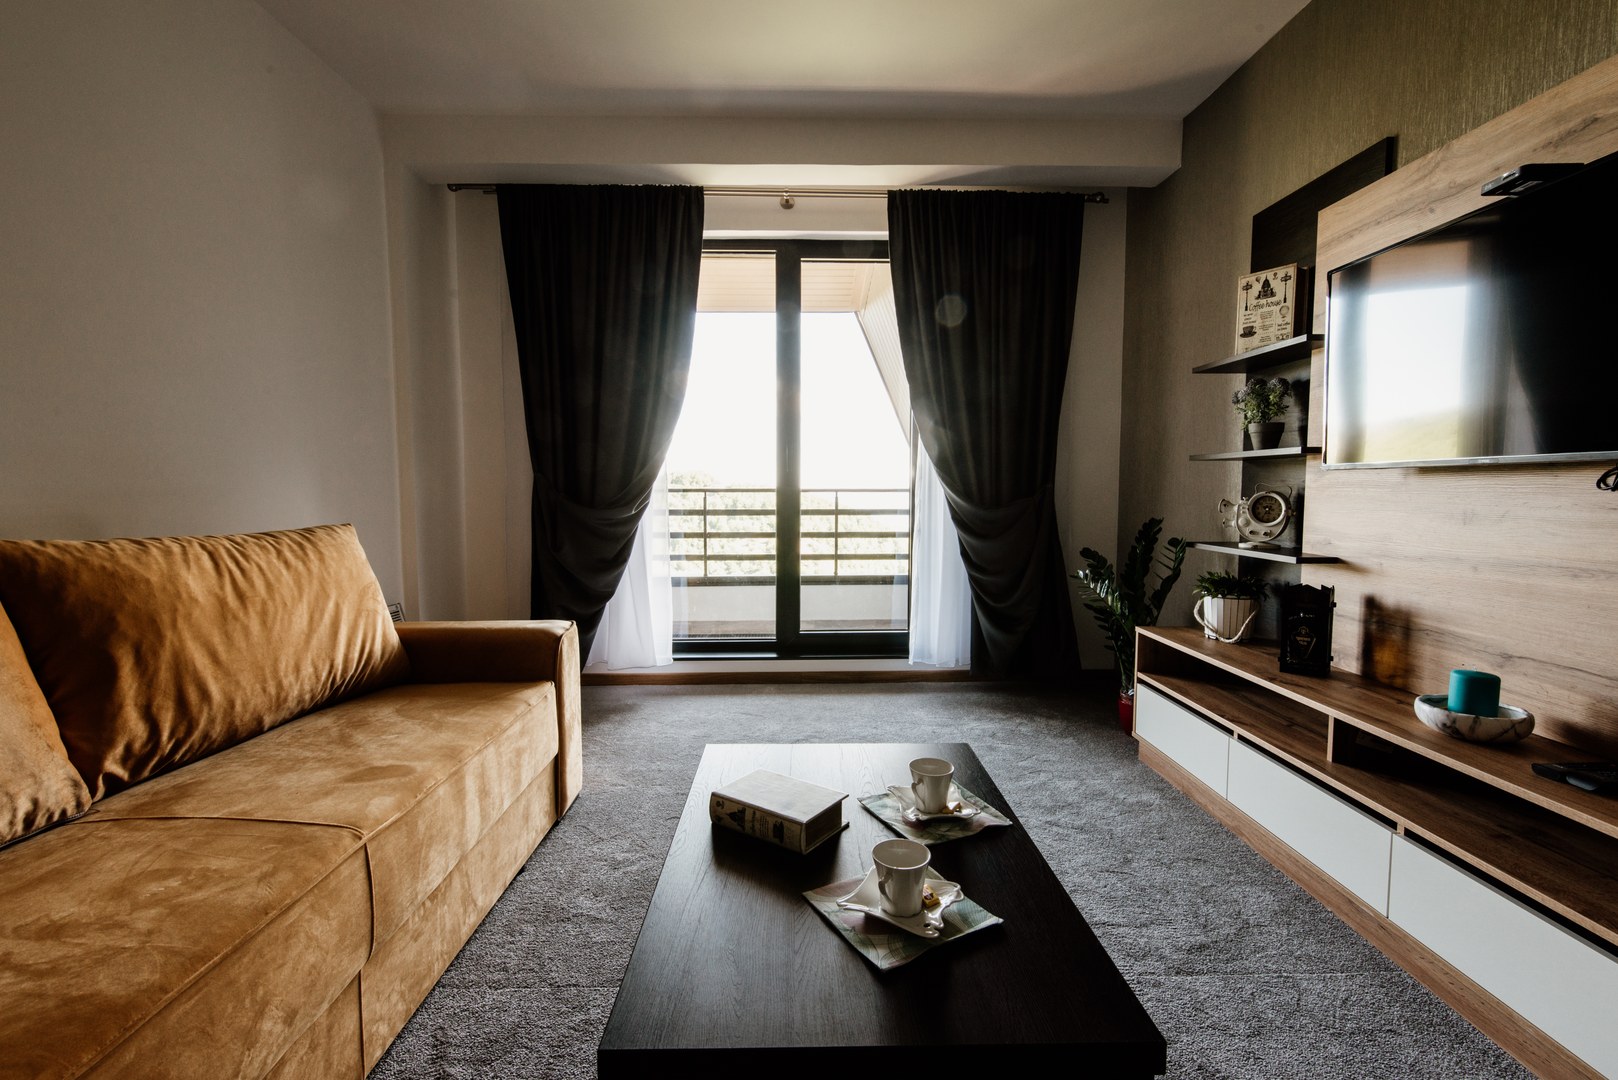
Contemporary Indian living rooms typically feature hard, reflective surfaces: polished Italian marble floors, glass sliding balcony doors, and minimal drapery. Without proper ceiling absorption, sound waves bounce repeatedly, causing muddy speech intelligibility and unpleasant TV reverberation. Specifying a micro-perforated acoustic stretch ceiling absorbs up to 85% of sound energy, creating an acoustically tranquil sanctuary.
4. Coordinating Lighting Layouts with Living Room Flow
Avoid grid layouts of piercing spotlights that create uncomfortable glare on television screens. Instead, establish three distinct layers of light: an ambient layer provided by dimmable perimeter coves or a central backlit stretch ceiling panel, an accent layer using adjustable magnetic track spots to highlight wall art, and task lighting over reading chairs.
Book a Site Survey with Our Installation Engineers
Our certified teams execute complete residential and commercial stretch ceiling installations with full 10-year warranty coverage across India.